


1

1






viewed
259
times
Quote Ref: 587704 when calling
Stunning, completely refurbished, 1 bedroom Retirement Apartment located in the Heart of Hornchurch, Essex.
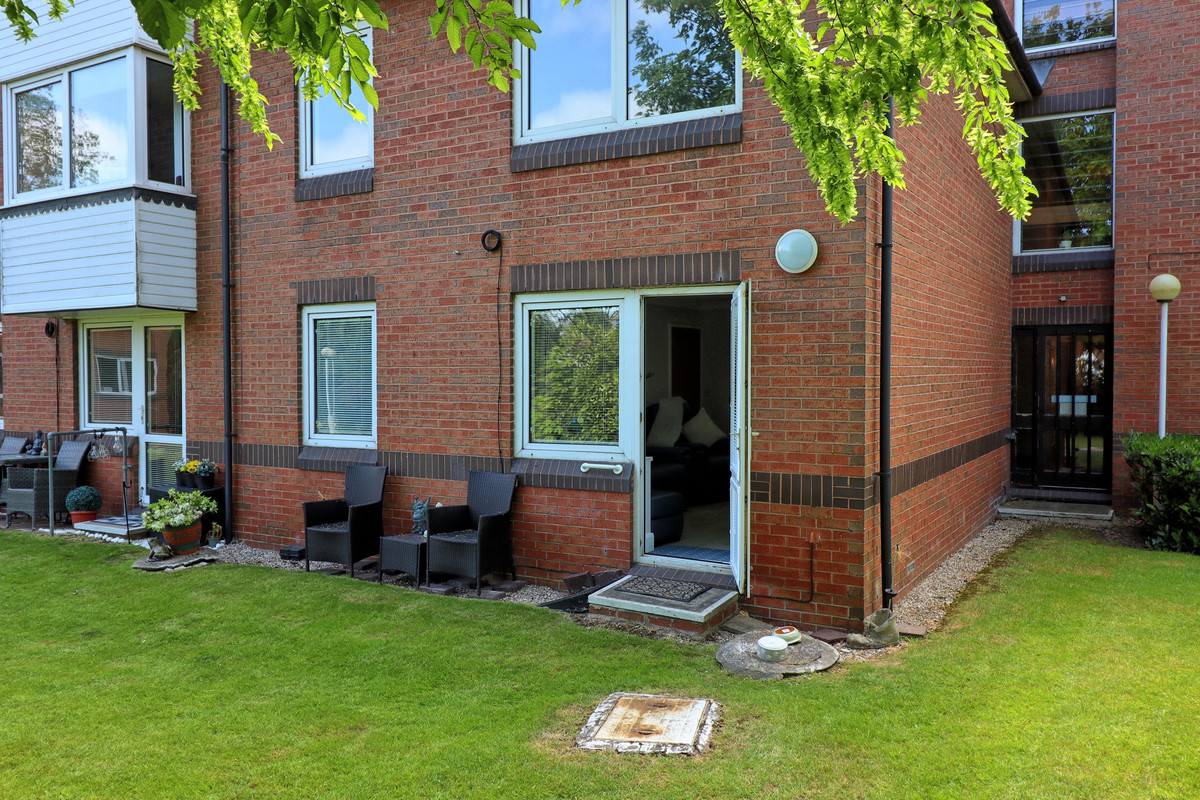
Located on level 2 via lift the property comprises of 1 Double bedroom with fitted wardrobes, bath/shower room, fitted kitchen, open plan to lounge / diner with direct access to the communal garden.
The apartment is immaculate throughout, having been recently completely refurbished to a very high standard. Beautiful wood flooring throughout and wheelchair friendly.
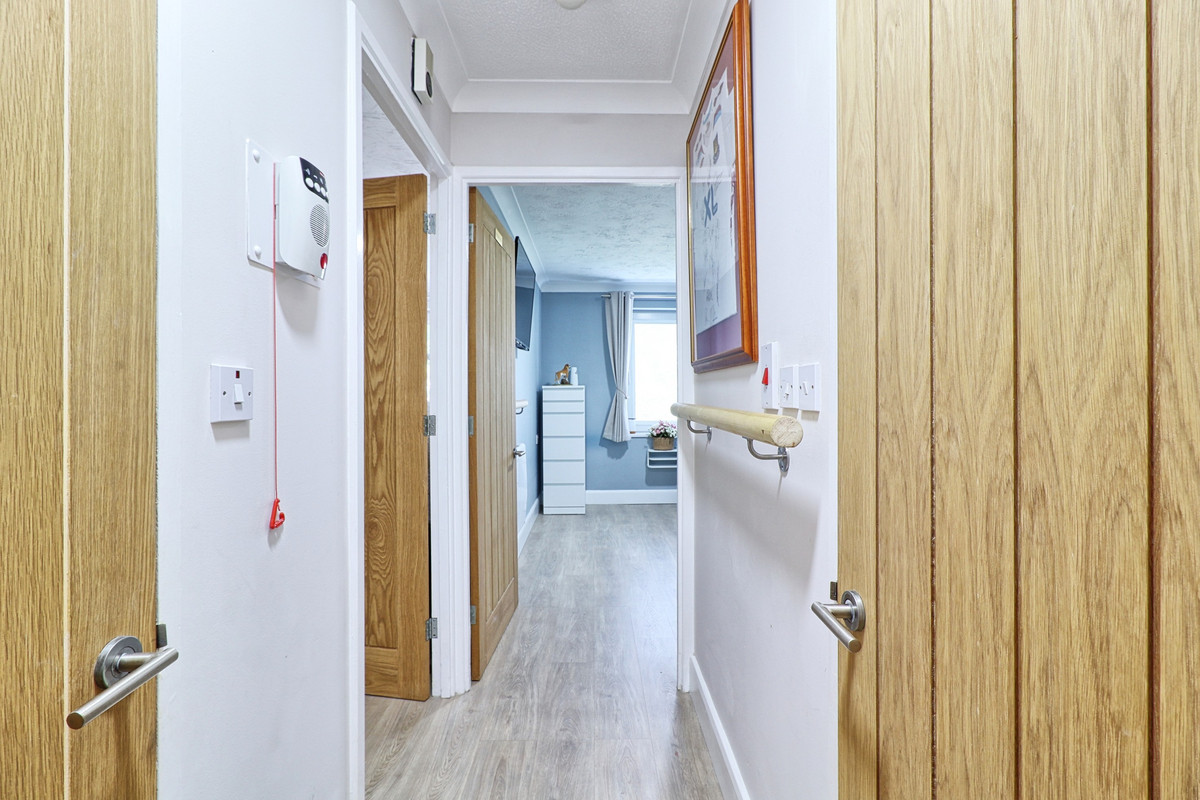
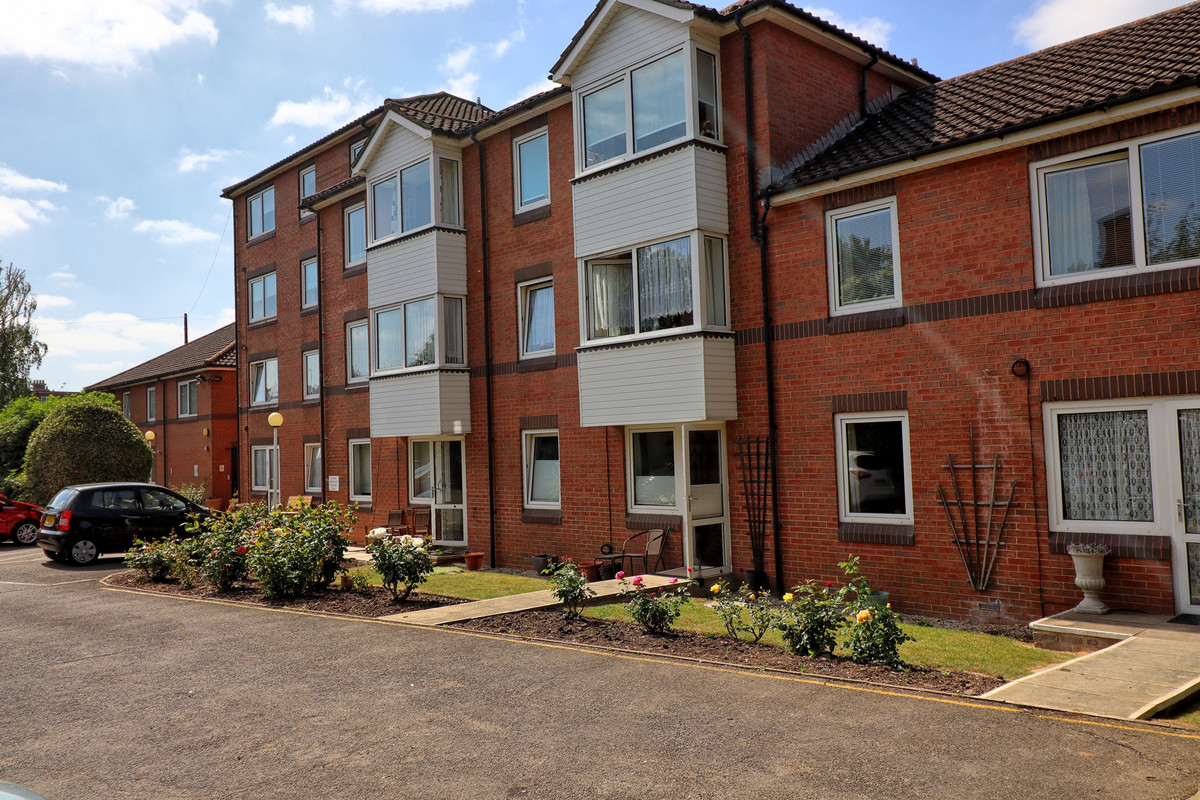
Emergency cords throughout the property. Built in 1988 by McCarthy & Stone the property is a purpose built retirement complex for over 60’s.
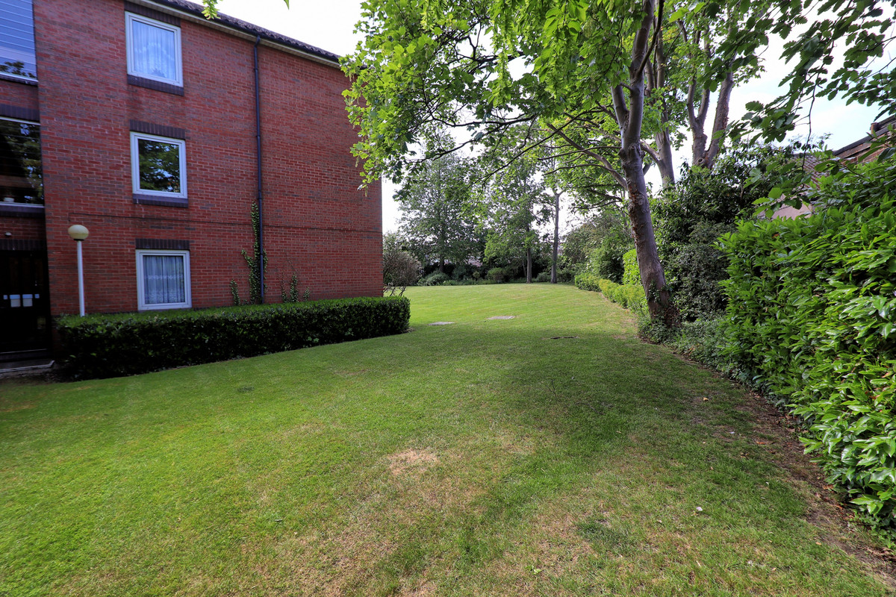
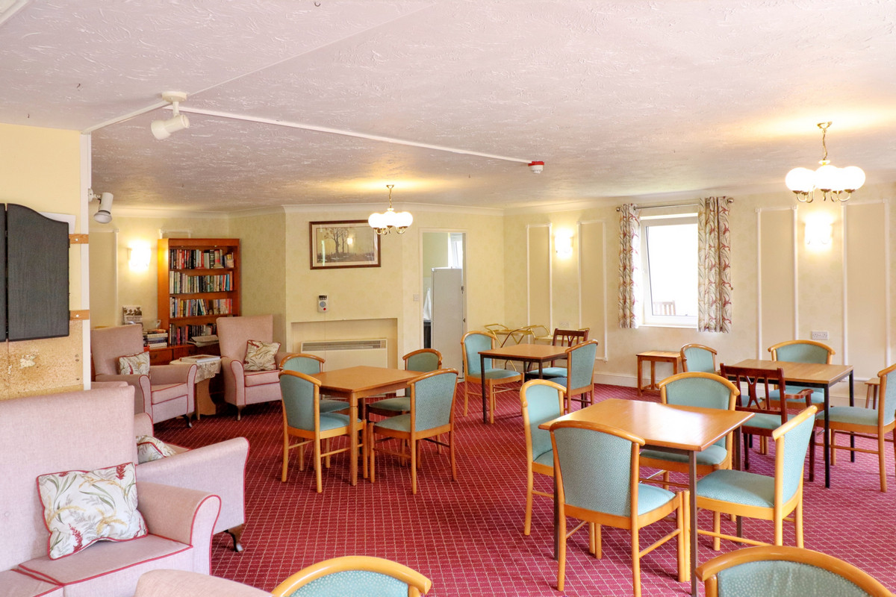
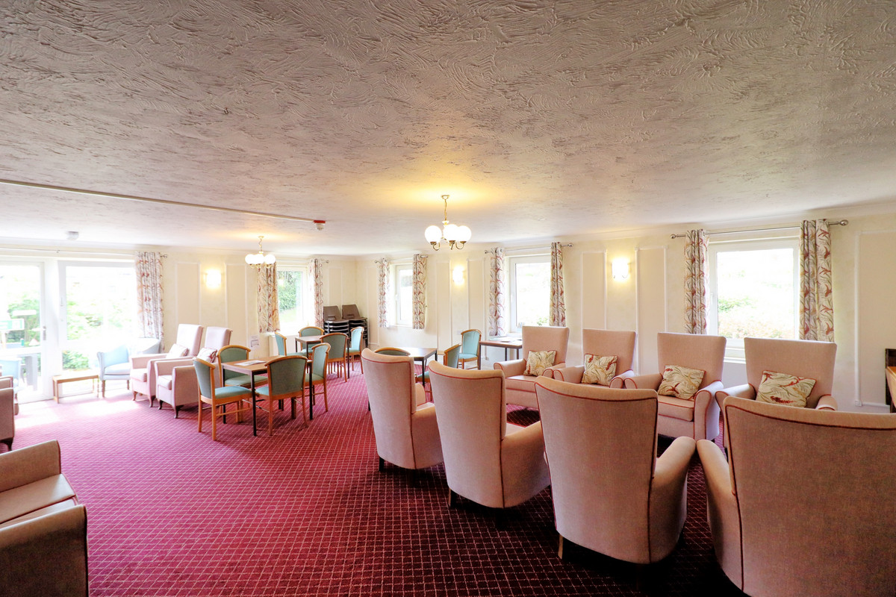
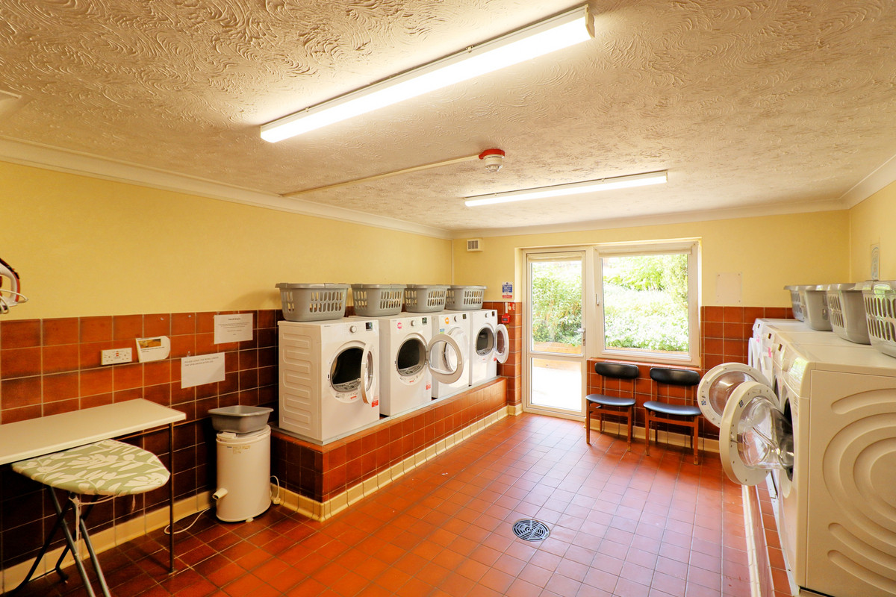
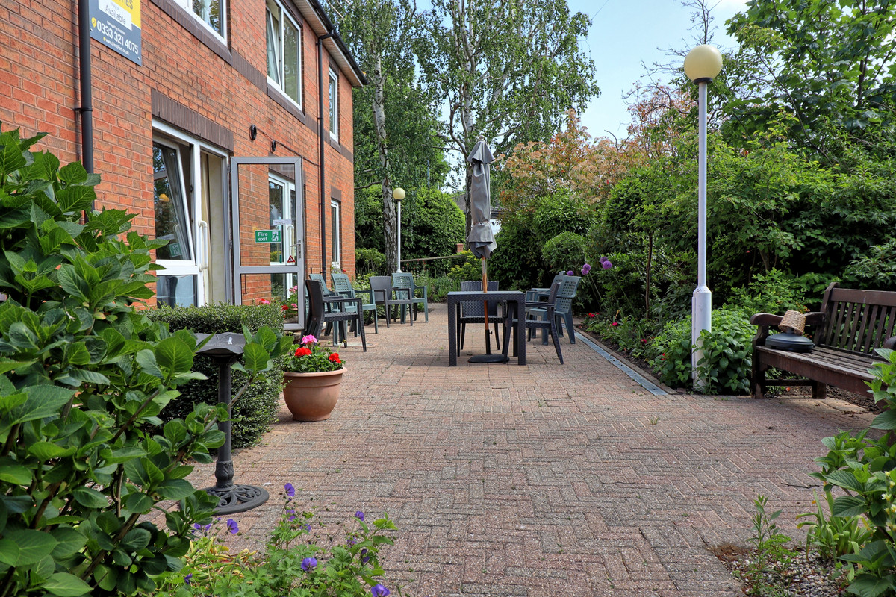
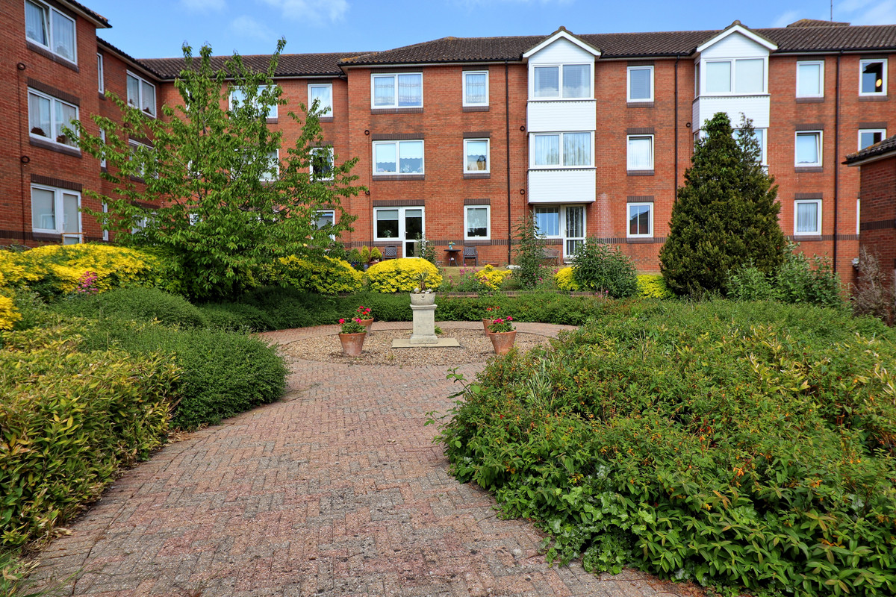
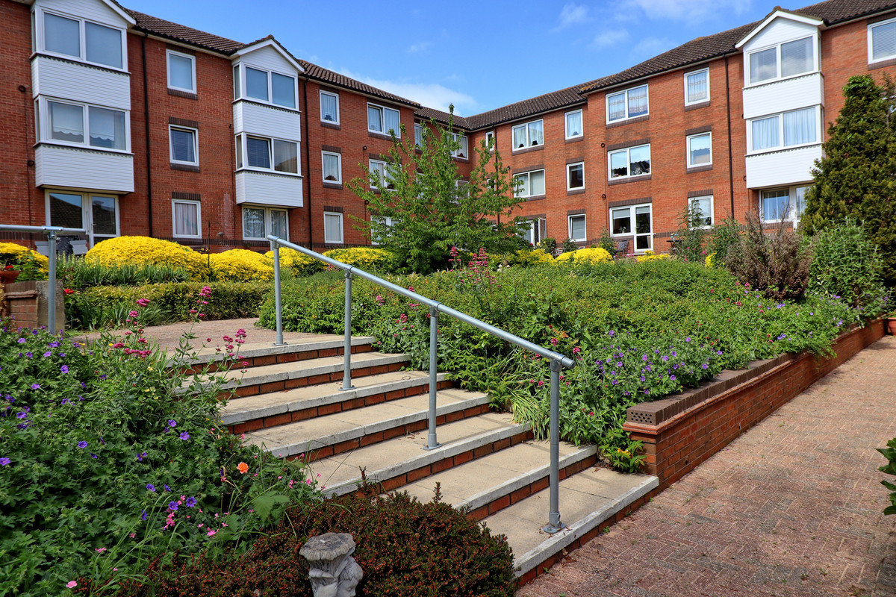
There is a large resident lounge, a laundry room and guest suites are available for friends and relative. Lifts to all floors. There is a great community within the complex and they hold weekly social activities for the residents. The communal areas are kept to a high standard and there are beautiful grounds surrounding the properties.
There is a 24-hour emergency call system in place with pull cords strategically place throughout the property. Space in the garage for a mobility scooter. There is also resident parking.
Located close to all amenities:- Bus stop 300 yards, Shops 500 yards, post office 400 yards, For stations, Emerson Park Overground is just 0.4 miles, Upminster Bridge Underground 0.6 miles and Hornchurch Underground 0.6 miles. You can walk into the Vibrant Hornchurch High Street within a couple of minutes and enjoy its chic shops, restaurants and café bars. There is no work need at all in the apartment, just move in and live. Viewing by appointment only.
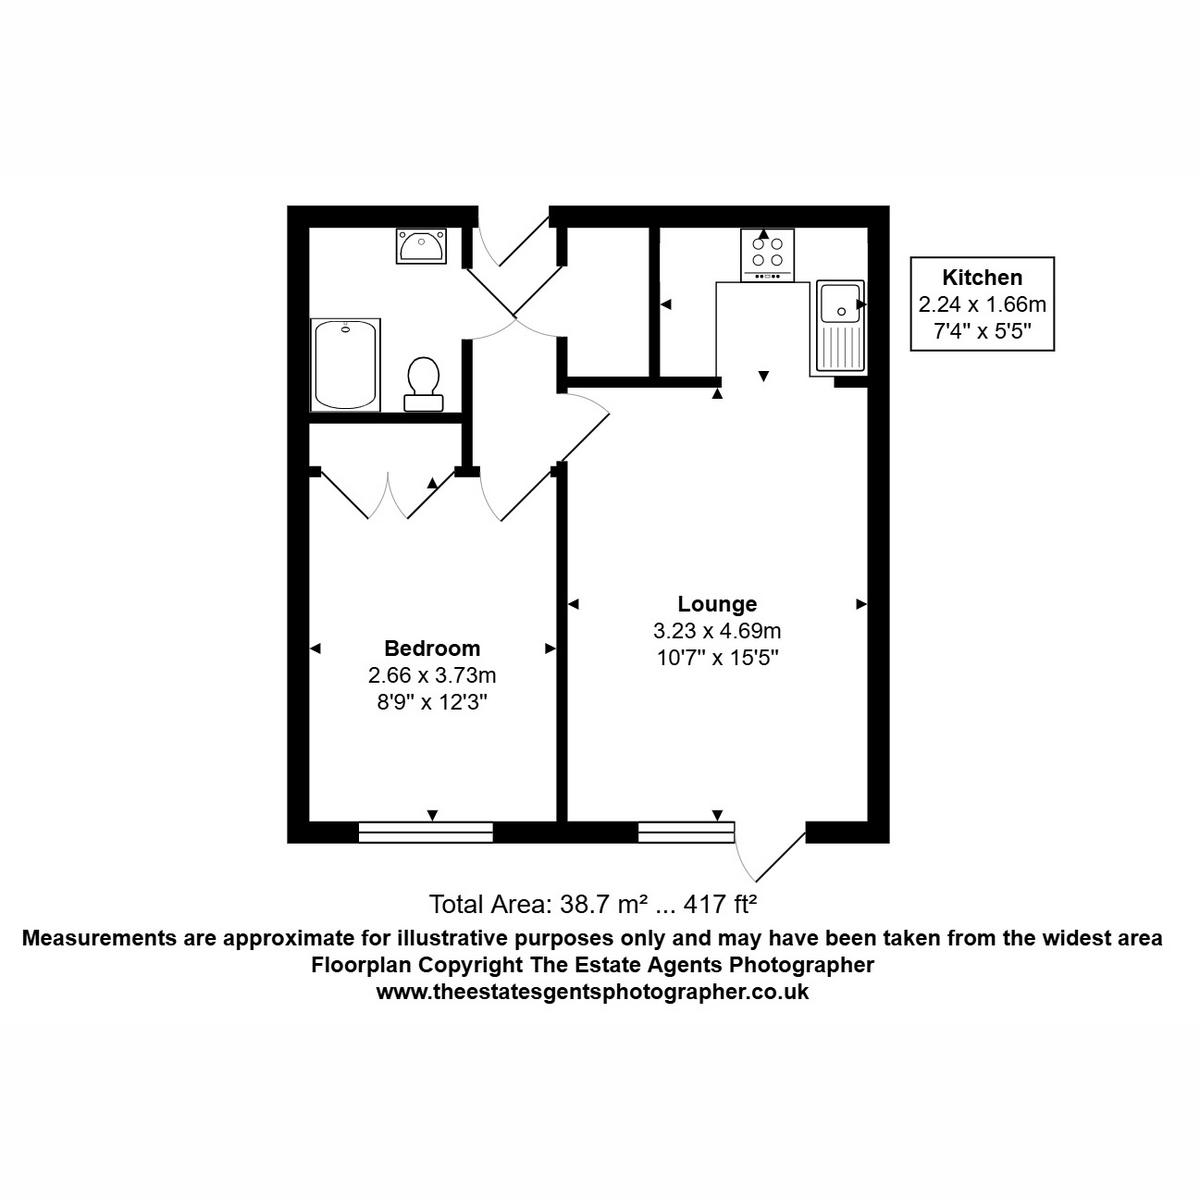
Entrance Hall 8’7” x 3’6"
Entrance Hall: 8’7” x 3’”. Access to all accommodation. Large storage cupboard housing brand new hot water tank. Wood flooring. Texture ceiling with coving. Emergency cord. Door entry system.
Lounge/Diner 15’5” x 10’7”
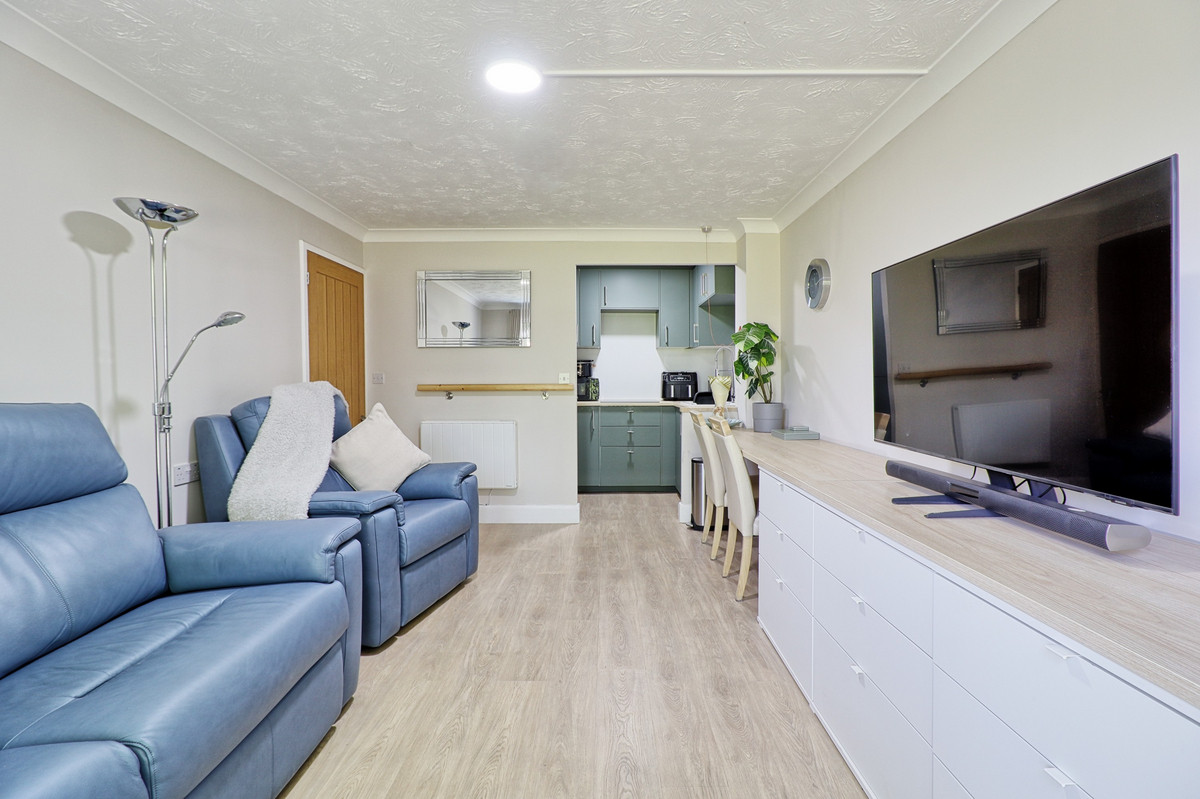
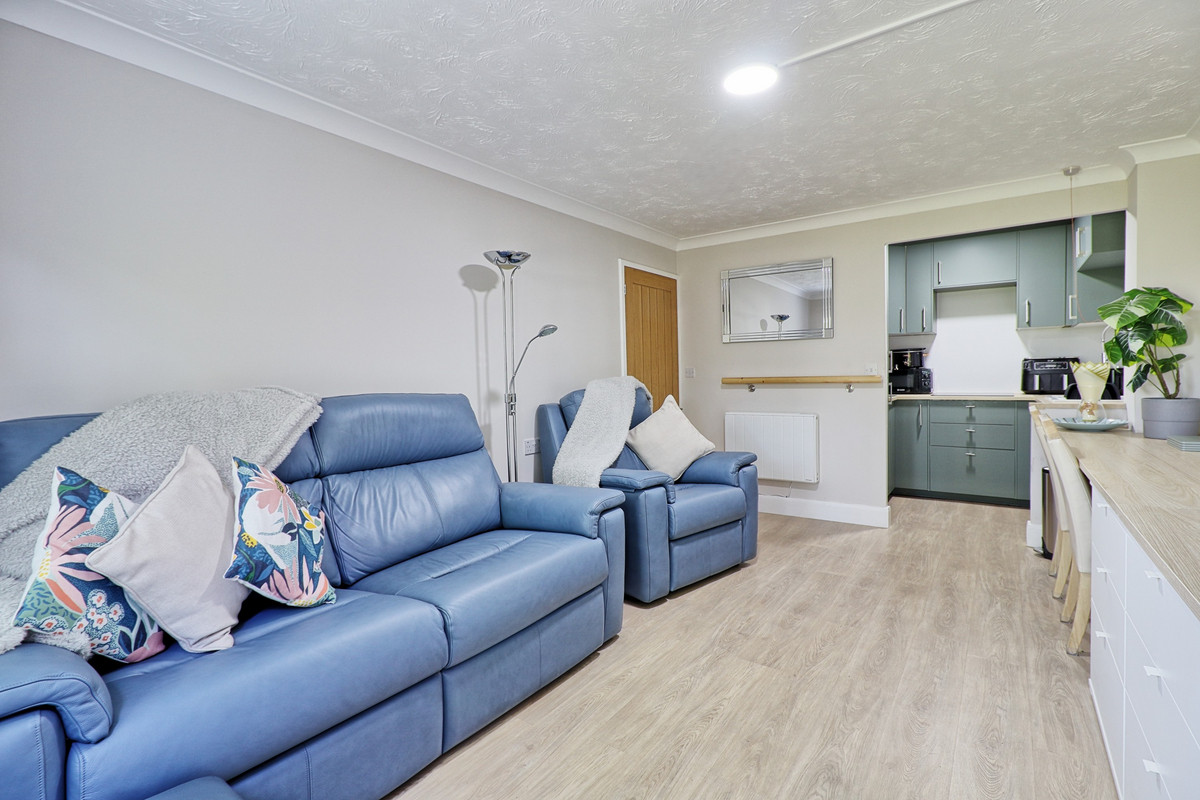
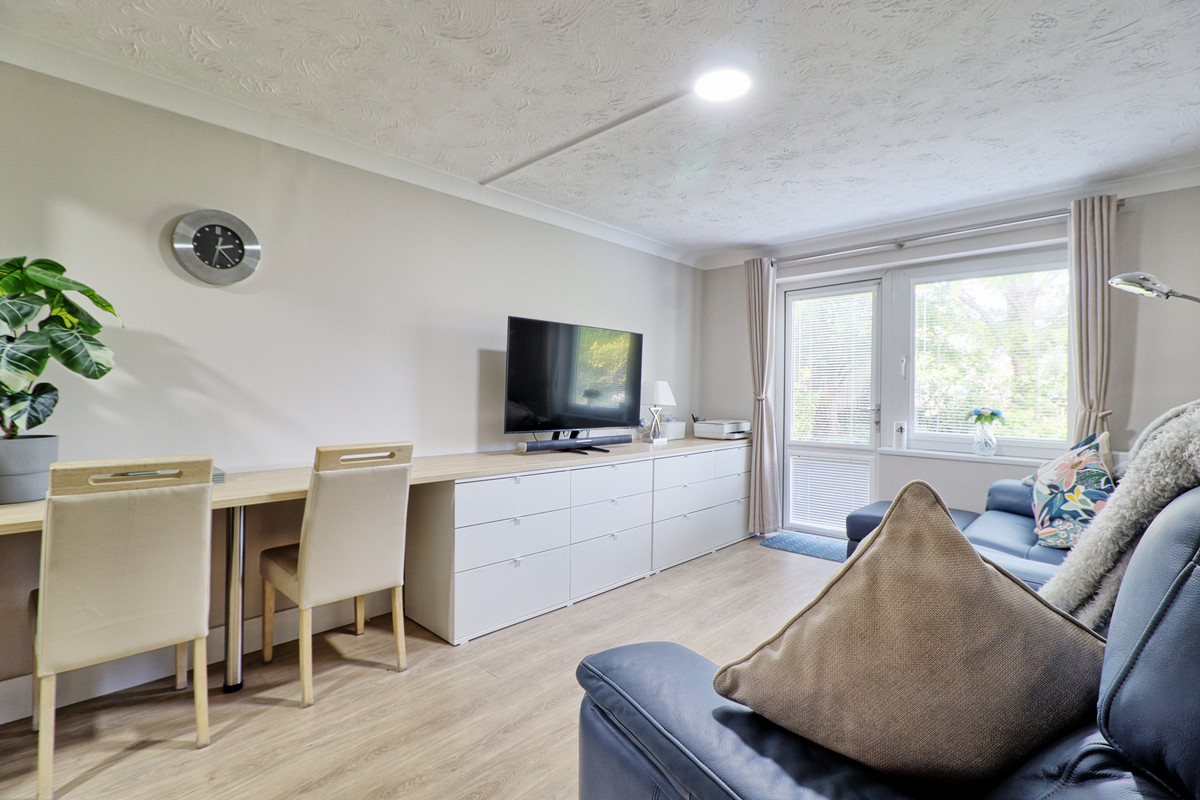
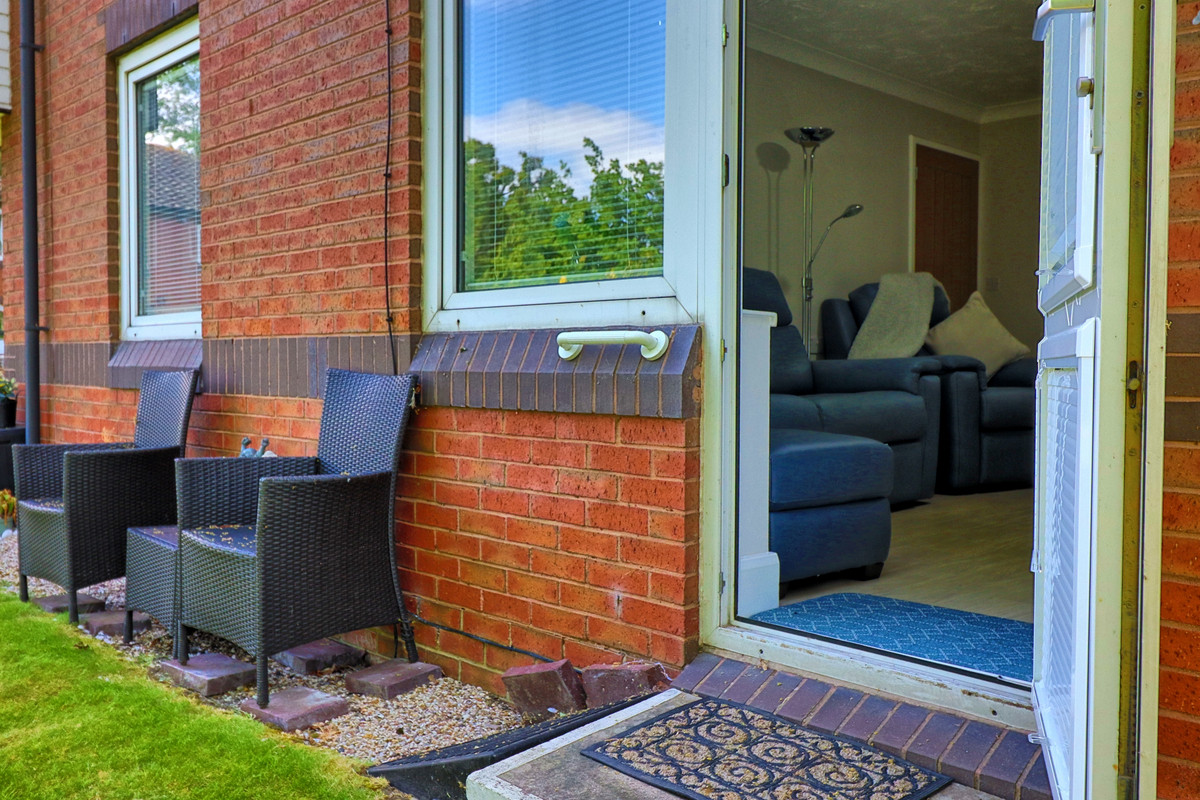
Lounge/Diner: 15’5” x 10’7” - Double glazed window and door to rear communal garden. Bespoke fitted furniture including dining area. Dimplex Eco Rad Energy Efficient heater. Emergency pull cord. T.V. aerial point. Wood flooring. Texture ceiling with coving. Neutral décor. Open plan doorway to :-
Kitchen 7’4” x 5’5”
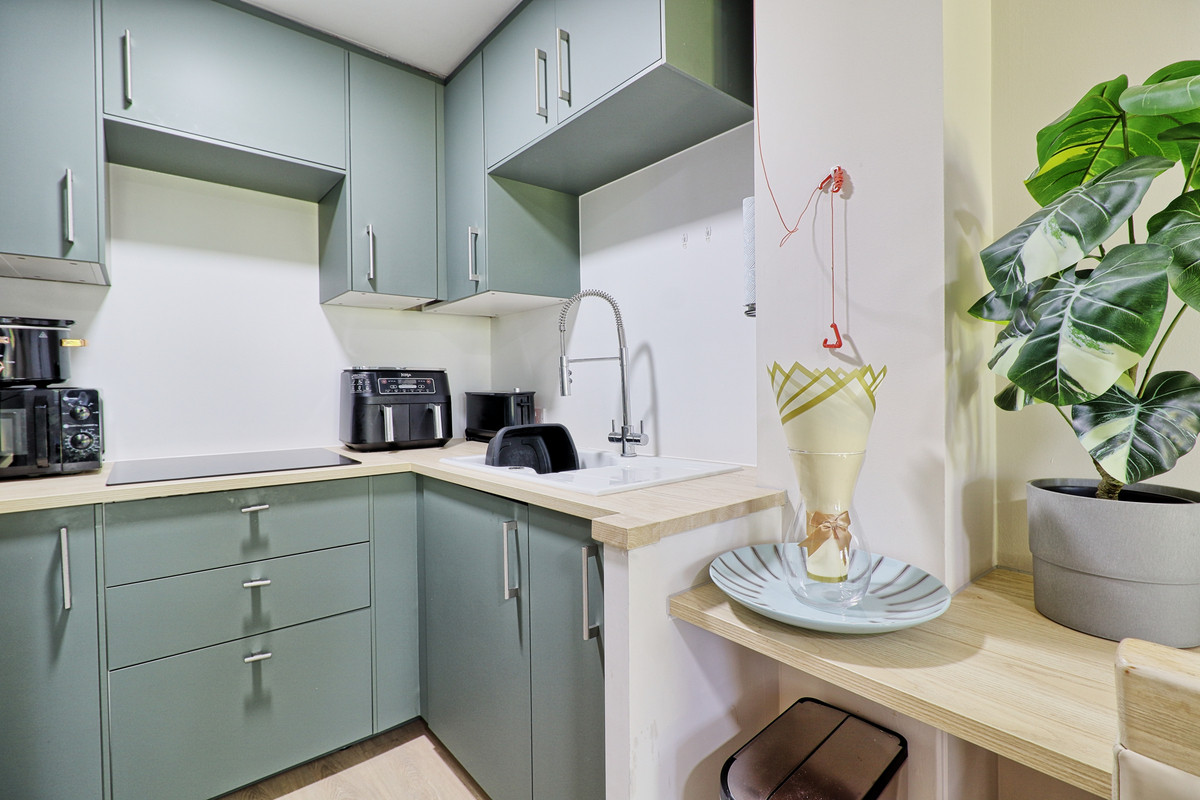
Kitchen: 7’4” x 5’5” – Brand new Bespoke fitted kitchen with a range of wall and base units. Integrated electric hob with extractor over. Integrated fridge/freezer. Ceramic butler style sink with drainer and flexi-mixer tap. Wood floor. Texture ceiling with coving. Neutral décor.
Bedroom 12’3” x 8’9”
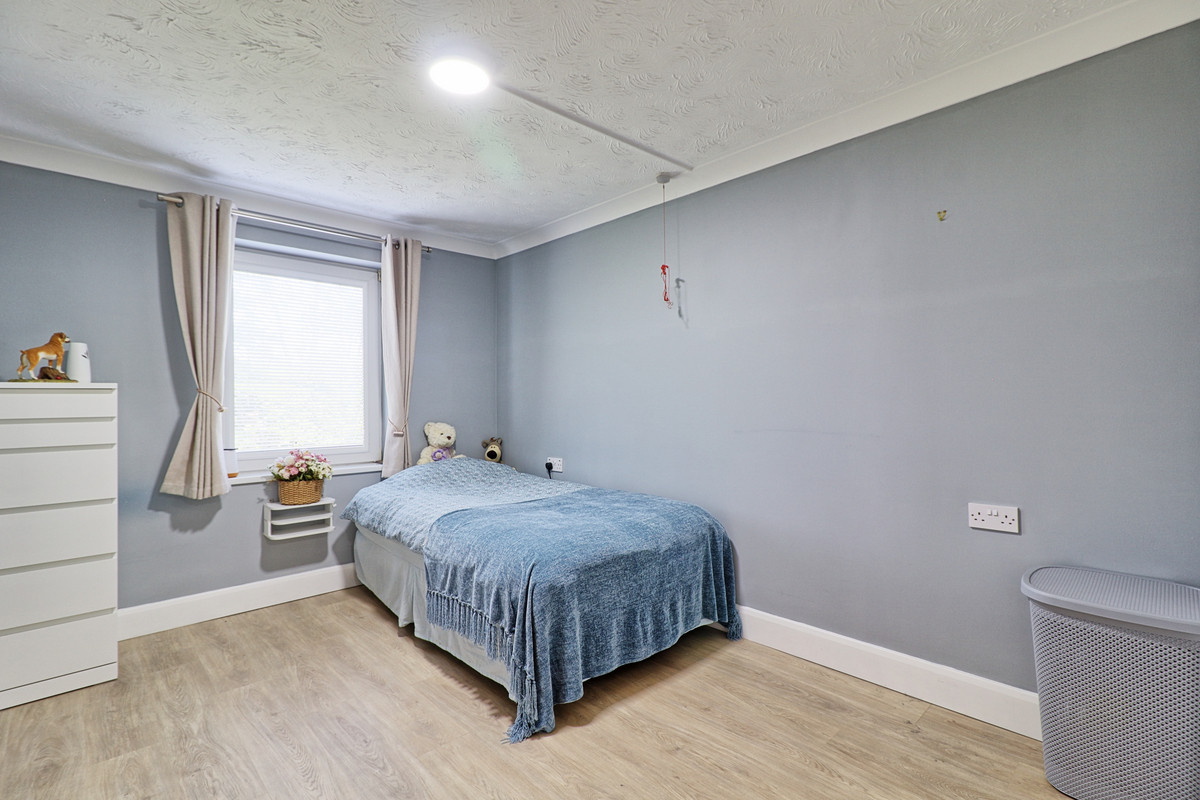
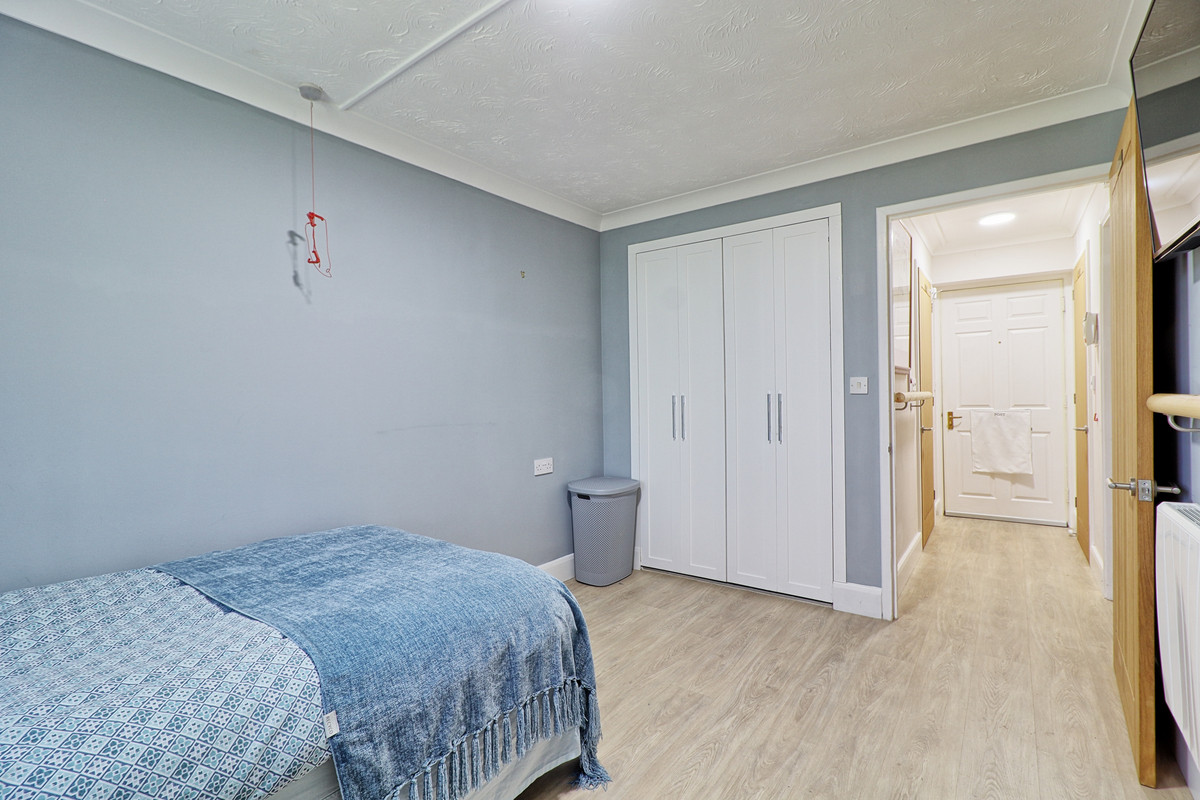
Bedroom 1: 12’3” x 8’9”. Double glazed window to rear aspect overlooking communal gardens. Built in wardrobes. Wood flooring. Dimplex Eco Rad Energy Efficient heater. T.V. aerial point. Emergency pull cord. Textured ceiling with coving. Neutral décor.
Bathroom 6’7” x 5’5”
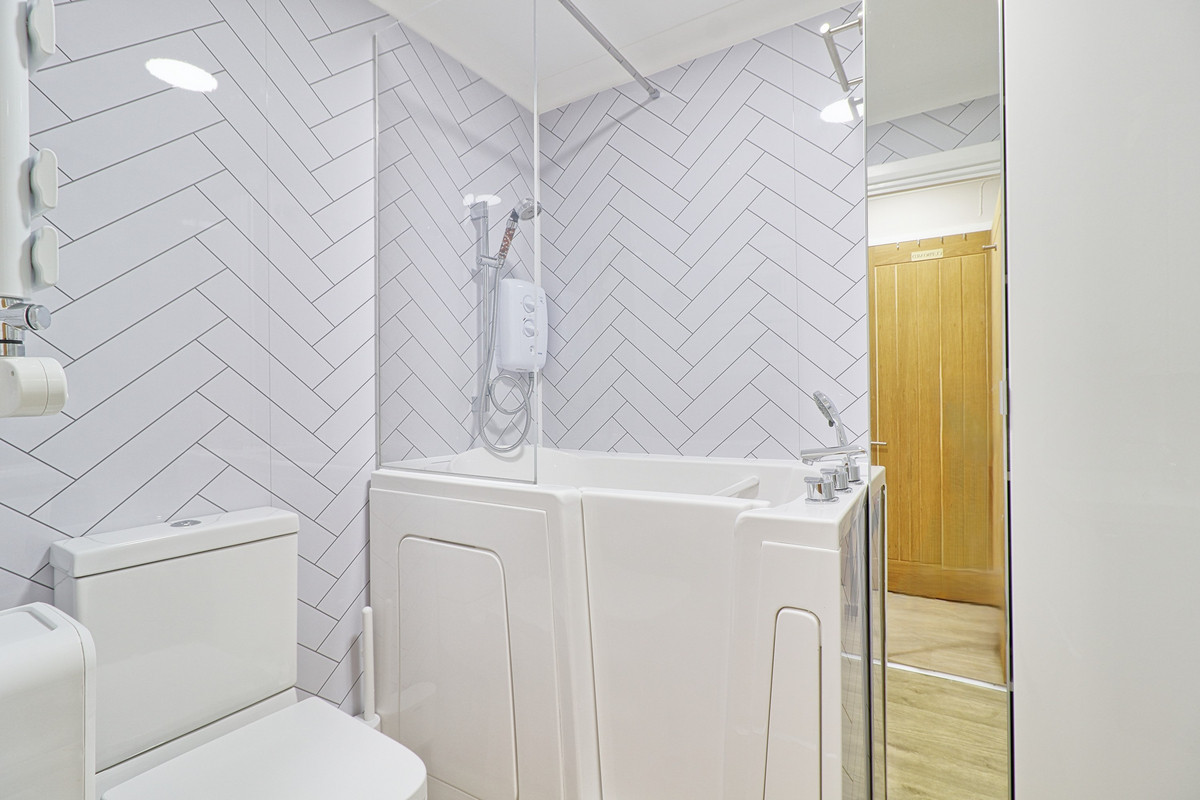
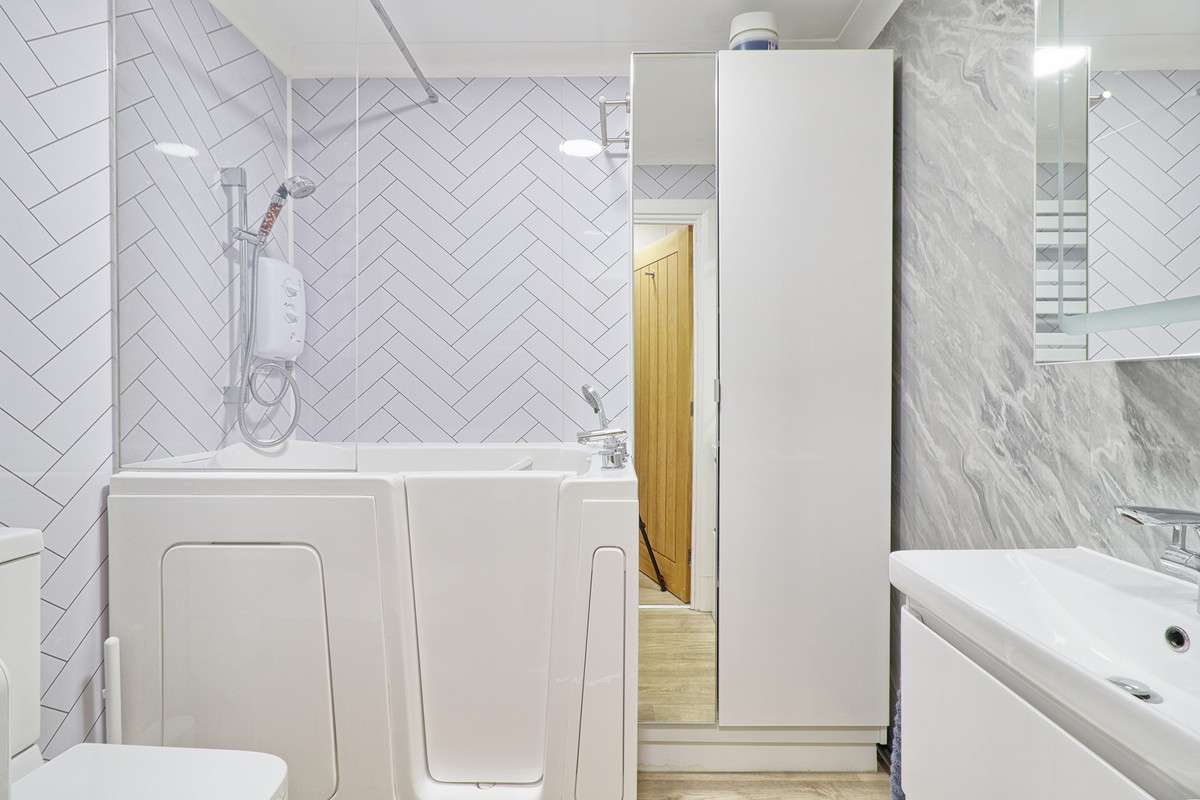
Bathroom Room: 6’7” x 5’5” – Brand new suite. Covenham 1200 Easy Access Walk-In Bath, Right Hand Vidalux bath with shower. Low level W.C. and hand basin with storage under. Separate storage cabinet. Heated Towel Rail. Shaving point. Wall heater. Extractor. Tiled effect panel walls. Vinyl floor. Textured ceiling with coving.
Outside
Outside:
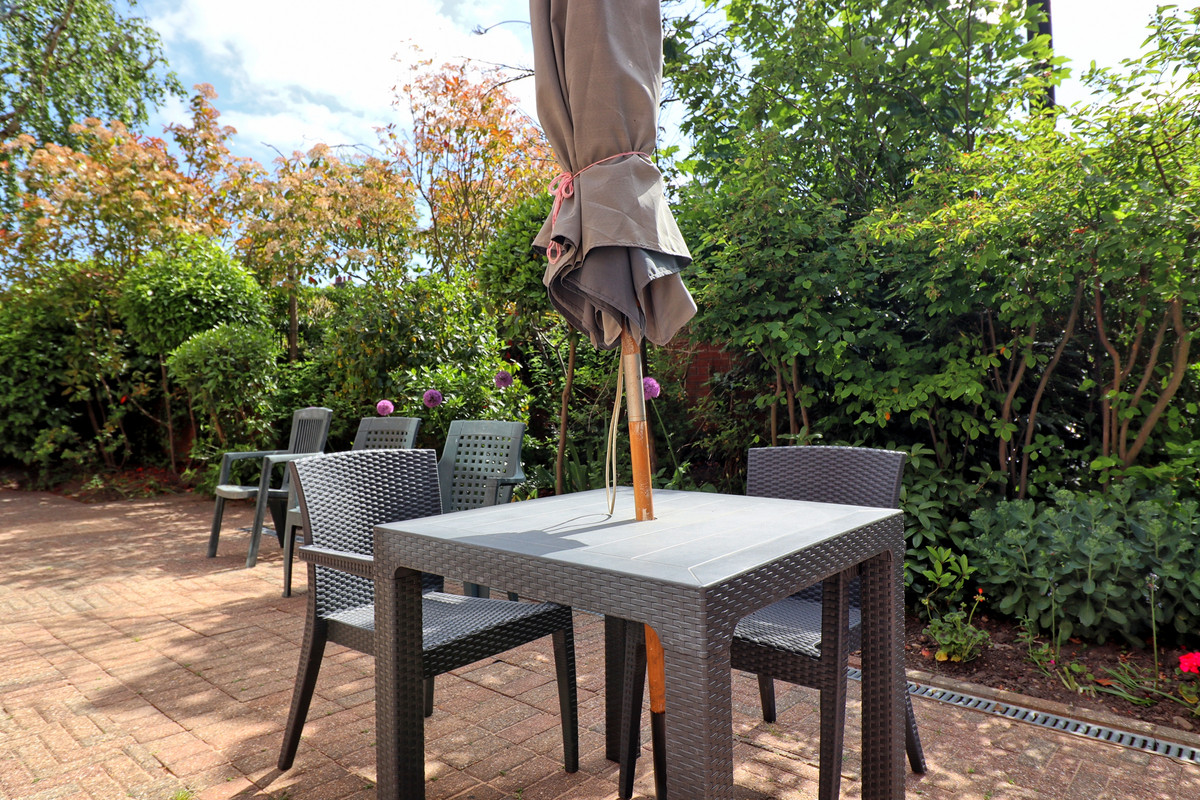
Communal Gardens: This apartment benefits from direct access to the beautifully kept communal gardens. All maintained within the service charge there is no work to do just enjoy the beautiful outside space.
There is resident parking to the front of the building. Also access to a space in the garage for a mobility scooter with charging point.
Council Tax Band: C - Local Council: Havering.
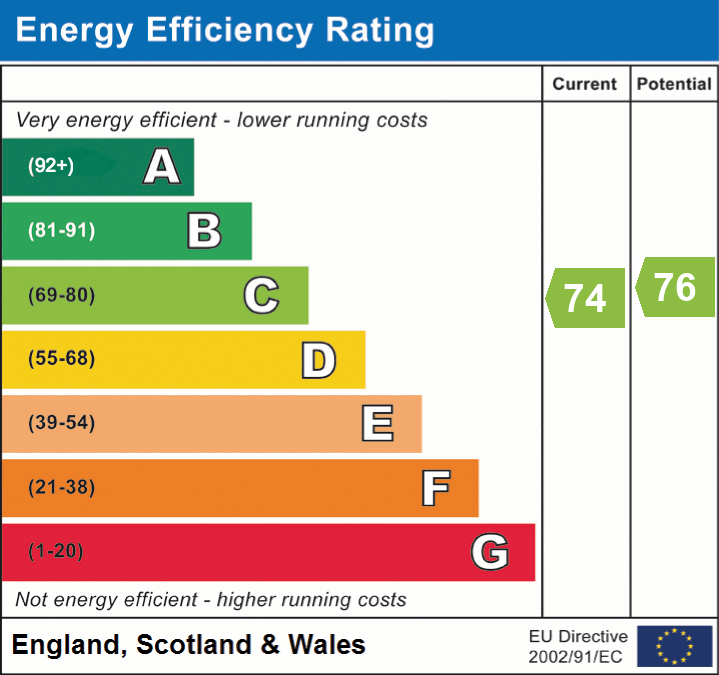
Approximate gross internal area 39m2 – 419 sq ft. EPC: C
Lease 87 years remaining. Ground rent £220.02 per 6 mths
Maintenance / Service charge: £983.45 per 6 mths
This property has been completely refurbished to a high standard. New boiler, new flooring, new kitchen, new bathroom, all redecorated and ready to move in. NO ONWARD CHAIN.
Top notch - This is the second time I have used this estate agent and yet again Rose has gone above and beyond the service you would expect.. She is so friendly and helpful and you really do get the personal touch. I would definitely use them again and have no hesitation recommending their services to anybody looking to sell their property.

You will be given an online estimate but this is just for information purposes - a home visit is required for a detailed appraisal.
Your own property expert
We will always visit your property to calculate a true market value.
You're in control
There is no obligation to use Keller Williams once your property is valued.
Lets get you the best price
Experience means securing the right buyer and negotiating the best price possible for you.
With you at every step
Your local expert is available to you 24/7.

 hello

Welcome to our website. We are here to help and guide you on any property related matter. Weoffer a pro-active selling service, a lettings service, home improvement advice and have a recommended list of trades people, We also offer a buyer negotiator service. Call or email for information.
More About Rose Dawson


Search Rose Dawson properties


